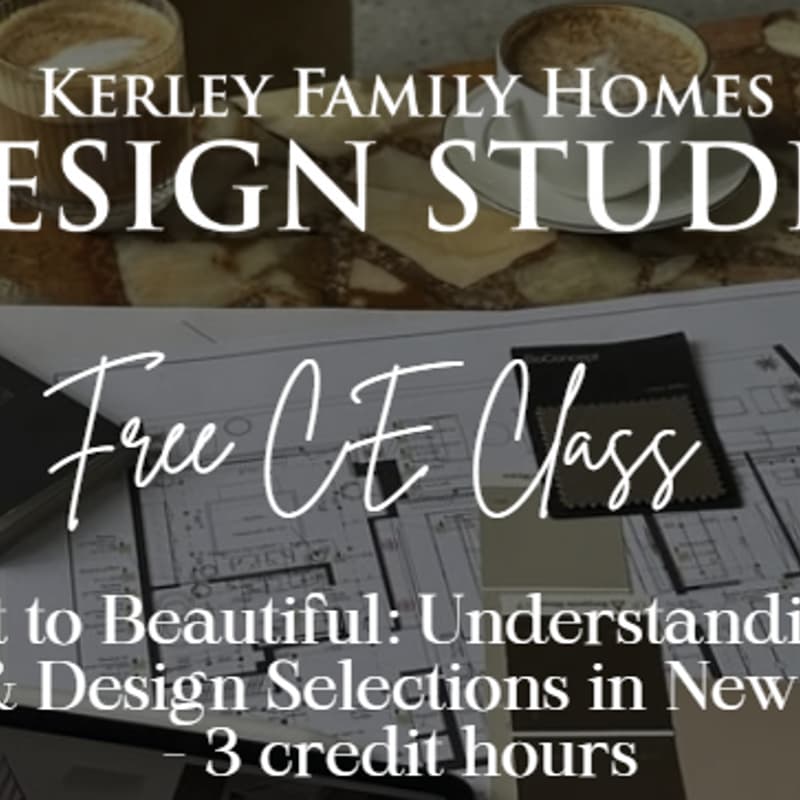
Design Studio by Kerley Family Homes_ CE Class
Be among the first to tour Kerley Family Homes’ newest Design Studio while earning 3 hours of Continuing Education!
This interactive course takes you beyond the blueprint to explore how a new home comes together—from floor plans and architectural renderings to construction stages and final design selections. You’ll gain valuable insight into the design-studio process and learn how to better guide your buyers from blueprint to closing.
Enjoy an exclusive first look at the new studio, connect with Kerley Family Homes’ team, and network with fellow real estate professionals in a relaxed, engaging setting.
Blueprint to Beautiful: Understanding Plans, Renderings & Design Selections in New Construction
Go beyond the blueprint and gain a clearer understanding of how a new home comes together from the initial plans to the finished product.
This interactive 3-hour CE course teaches real estate licensees how to confidently read residential floor plans, interpret architectural renderings, and recognize the key stages of new-home construction. Participants will learn how room dimensions, symbols, elevations, structural features, and design selections shown on paper translate into the home their clients will ultimately see.
Through practical examples and visual comparisons, agents will strengthen their ability to explain plans, manage buyer expectations, identify important details, and communicate more effectively with builders and on-site sales teams. Whether you regularly sell new construction or simply want to expand your knowledge, this course will help you guide buyers with greater confidence from blueprint to closing.