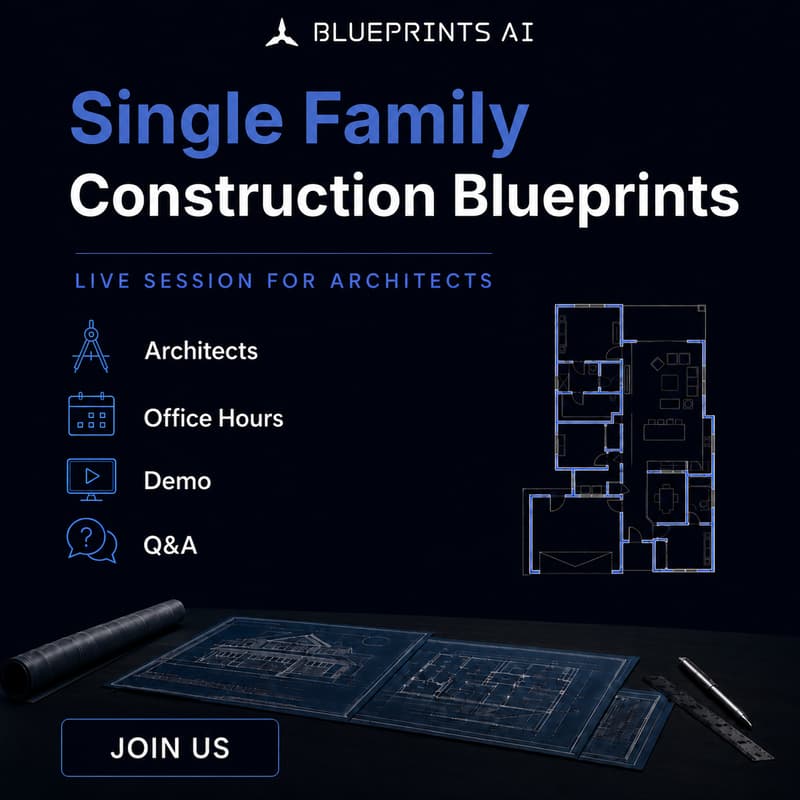
From Floor Plan to Permit Set Office Hours - Automate CD Sets for Single-Family Architects
This is an office hour for architecture firms working on single-family homes.
We’ll walk through sample projects on Blueprints AI, from floor plan to a code-compliant CD set. You will see how the platform works and how it maps to your own firm’s workflow.
The idea is simple: automate the heavy lifting of CD production while keeping every set compliant with US building codes and true to your firm’s standards.
Bring the parts of CD production that slow your team down.
What we’ll walk through:
Floor plan → CD set
Scan → as-built
Knowledge Base: set up your firm’s standards
You’ll also get a first look at our v2 model, the newest generation of the Blueprints AI platform.
We’re keeping the room small and focused. Sign up and we’ll confirm your spot.
We’ll be running these regularly, each one focused on a different project type and audience. Follow us on Linkedin so you don’t miss the one built for you.
About Blueprints AI
Blueprints AI generates code-compliant construction documentation for teams that produce blueprints at scale.
The platform takes your inputs, including floor plans, project brief, site scans, your firm's own standards, and produces CD sets that follow your standards, across residential, commercial, and light industrial projects.
Learn more at blueprints-ai.com · LinkedIn.