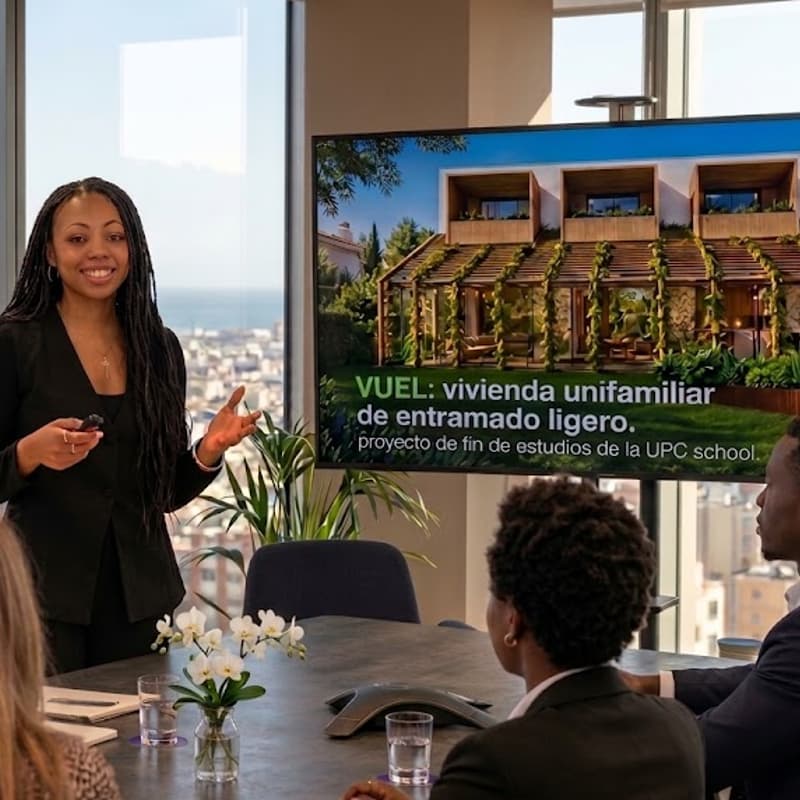
VUEL - Vivienda Unifamiliar de Entramado Ligero - Passivhaus
ES
¿Y si pudieras "vivir" en tu casa un año entero antes de construirla?
Eso es VUEL: una vivienda unifamiliar de entramado ligero de madera en Sant Cugat, diseñada para cumplir el estándar Passivhaus, y simulada hora a hora — orientación, sombras, ventilación cruzada, cargas de calefacción y refrigeración — en un gemelo digital construido con DesignBuilder/EnergyPlus.
Detrás del proyecto, dos miradas complementarias nacidas en el Postgrado de Arquitectura Bioclimática y Regenerativa de la UPC School: una analista energética que traduce el clima de Sant Cugat en datos, y un arquitecto que traduce esos datos en espacio habitable.
En esta sesión veréis:
Cómo se decide la orientación y la forma de una casa antes de dibujar una sola planta
El proceso real de diseño arquitectónico con soluciones bioclimáticas (en sintonía con el clima)
Qué significa "demanda energética casi nula" en números reales, no en eslóganes
Dónde se cruzan Passivhaus y bienestar (WELL)
El proceso real de diseño de la estrategia de climatización pasiva: ventilación natural y protección solar
Presentación (35 min) + Turno de Q&A (15 min) + Tiempo de Networking (40 min)
Con:
Iliana Bartis Nsoka-Banbe, Analista energética de edificios sostenibles
Página web: https://ibnbgreenbuildinganalysis.ai.studio
LinkedIn: iliana-gbc
Andrés Riccioli, Arquitecto
LinkedIn: andres-riccioli
Al registrarte para este evento, aceptas compartir tu información de registro con los organizadores de la BCN Climate Week.
EN
What if you could "live" in your house for a full year before it's built?
That's VUEL: a lightweight timber-frame single-family home in Sant Cugat, designed to meet the Passive House standard and simulated hour by hour — orientation, shading, cross-ventilation, heating and cooling loads — inside a digital twin built with DesignBuilder/EnergyPlus.
Behind the project, two complementary perspectives from UPC School's Postgraduate Programme in Bioclimatic and Regenerative Architecture: an energy analyst who turns Sant Cugat's climate into data, and an architect who turns that data into livable space.
In this session:
How orientation and building shape get decided before a single floor plan is drawn
The real architectural design process behind bioclimatic solutions (working with the climate, not against it)
What "near-zero energy demand" actually means in real numbers, not slogans
Where Passive House and wellbeing (WELL) standards intersect
The real design process behind the passive cooling strategy: natural ventilation and solar protection
Talk (35 min) + Q&A (15 min) + Networking (40 min)
With:
Iliana Bartis Nsoka-Banbe, Green Buildings Energy Analyst
Website: https://ibnbgreenbuildinganalysis.ai.studio
LinkedIn: iliana-gbc
Andrés Riccioli, Architect
LinkedIn: andres-riccioli
By registering for this event, you agree to share your registration information with the organizers of BCN Climate Week.